
GET MORE INFO

$ 810,000 $ 800,000 1.3%
8 Rolling Lane
Norwalk, CT 06851
- 3 Beds
- 2 Baths Full Baths: 2
- 2,030 SqFt
- 0.3 Lot Size
- 1964 Year Built
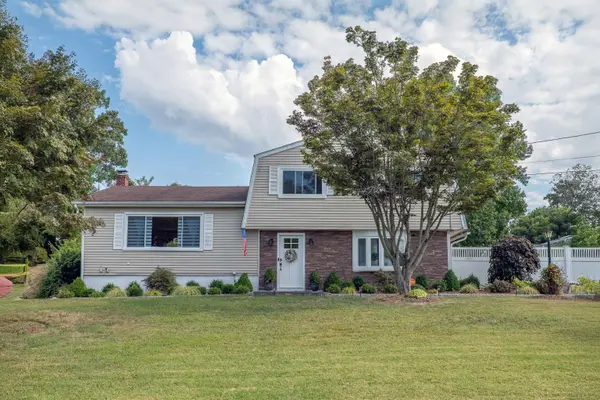
8 Rolling Lane offers modern updates in a quintessential New England neighborhood. Fully repainted and thoughtfully remodeled, this split-level home combines comfort, style, and functionality. The updated kitchen boasts a spacious island, stainless steel appliances including a built-in oven, granite countertops, and custom cabinetry, opening seamlessly to the dining area. An oversized living room with a state-of-the-art electric fireplace sets the stage for gatherings, while French doors lead to a cozy family room. The main level also features a renewed full bathroom and a flexible in-home office or guest room with garden views. Upstairs, find three spacious bedrooms and a sophisticated remodeled bathroom with natural stone tile and a glass shower door. Hardwood floors run throughout, adding warmth and character. Additional highlights include a blue stone entryway, a new back patio, and a lower level offering storage and expansion potential. Outdoors, enjoy meticulously kept landscaping, an oversized deck, a designated pool space, and a secure chicken coop with winter heater and automatic door. Located in a peaceful, bike-friendly neighborhood, the property is a short distance to all levels of schools, with quick access to the train station, Whole Foods, Stew Leonard's, shopping, and dining. A true private oasis in the heart of Norwalk.
Listed by Alex De Camargo of eXp Realty , Sold By Meg Schwanhausser of Compass Connecticut, LLC
GALLERY
PROPERTY DETAIL
Key Details
Sold Price $810,0001.3%
Property Type Single Family Home
Listing Status Sold
Purchase Type For Sale
Square Footage 2, 030 sqft
Price per Sqft $399
MLS Listing ID 24122031
Sold Date 10/31/25
Style Split Level
Bedrooms 3
Full Baths 2
Year Built 1964
Annual Tax Amount $10,624
Lot Size 0.300 Acres
Location
State CT
County Fairfield
Zoning A1
Rooms
Basement Partial
Building
Lot Description Level Lot
Foundation Concrete
Sewer Public Sewer Connected
Water Public Water Connected
Interior
Heating Hot Water
Cooling Central Air
Exterior
Waterfront Description Beach Rights
Roof Type Asphalt Shingle,Gable
Schools
Elementary Schools Per Board Of Ed
High Schools Per Board Of Ed
CONTACT

Alex De Camargo
Email: alex.decamargo@exprealty.com Tel: +1(203) 312-6287
CT License CT #REB.0793694NC License NC #342747 |
Powered by Lofty Inc. Copyright 2026. All Rights Reserved. Privacy Policy & TOS