



3 Beds
4 Baths
5,164 SqFt
3 Beds
4 Baths
5,164 SqFt
Key Details
Property Type Single Family Home
Sub Type Single Family Residence
Listing Status Active
Purchase Type For Sale
Square Footage 5,164 sqft
Price per Sqft $270
Subdivision Villages Of Plott Creek
MLS Listing ID 4272138
Bedrooms 3
Full Baths 3
Half Baths 1
Abv Grd Liv Area 2,677
Year Built 1999
Lot Size 3.490 Acres
Acres 3.49
Property Sub-Type Single Family Residence
Property Description
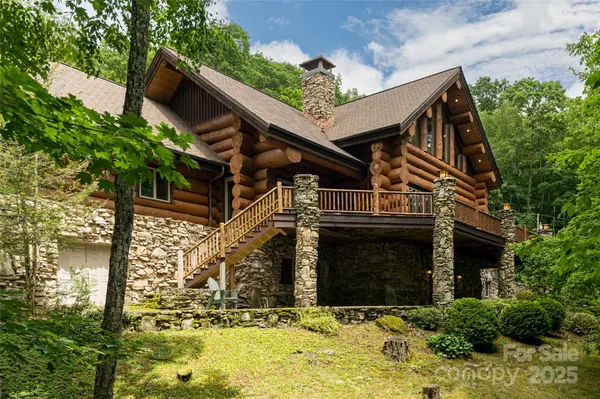
The Biltmore logs define the character of the home inside and out. Their scale, texture, & natural warmth give the residence a presence that newer construction cannot replicate, and they carry a story that will be part of the property for generations.
The quality is clear from the moment you arrive. A lodge-style porte-cochère provides a covered, gracious entry, while extensive stone rockwork anchors the home to its setting. Ironwood decking, copper gutters, & an oversized 2-car garage speak to durable, lasting materials chosen with care. The grounds offer room to walk, gather, & enjoy time outdoors, with the trout pond as a natural focal point.
Step inside through a dramatic grand entry to soaring vaulted ceilings, the Biltmore log walls, & massive stone fireplaces that set a bold & warm tone. The great room is made for entertaining, with generous scale for holidays, family gatherings, & quiet evenings by the fire alike.
The main level offers the primary suite on main, the great room, & an eat-in kitchen finished with custom hickory cabinetry. The kitchen is designed for everyday living as much as hosting, keeping the cook connected to the conversation.
The lower level expands the home's flexibility with 2 bedroom suites, a second living room, & a bonus room. Guests & family have their own comfortable space, and the bonus room adapts easily as a media room, game room, office, or hobby space.
Cherry hardwood floors & artisan finishes carry through the home, completing a one-of-a-kind log residence where every detail reflects a commitment to craftsmanship.
Whether you are seeking a full-time residence, second home, or mountain retreat, this property offers both privacy & proximity. Big Sky character in the heart of the Blue Ridge Mountains, built from Biltmore logs, and now priced to sell.
Location
State NC
County Haywood
Zoning RES
Rooms
Basement Daylight, Exterior Entry, Interior Entry, Partially Finished, Storage Space, Walk-Out Access, Walk-Up Access
Primary Bedroom Level Main
Main Level Bedrooms 1
Main Level Primary Bedroom
Main Level Bathroom-Full
Main Level Bathroom-Half
Main Level Kitchen
Main Level Dining Area
Main Level Breakfast
Main Level Great Room
Main Level Office
Basement Level Bedroom(s)
Basement Level Bedroom(s)
Basement Level Bathroom-Full
Basement Level Bathroom-Full
Basement Level Living Room
Basement Level Bonus Room
Interior
Heating Heat Pump, Propane
Cooling Heat Pump
Flooring Tile, Wood
Fireplaces Type Great Room, Living Room
Fireplace true
Appliance Dishwasher, Dryer
Laundry In Basement, Laundry Room
Exterior
Exterior Feature Porte-cochere
Garage Spaces 2.0
Carport Spaces 1
Waterfront Description Other - See Remarks
View Water
Street Surface Asphalt,Paved
Garage true
Building
Lot Description Creek Front, Green Area, Pond(s), Rolling Slope, Wooded, Other - See Remarks
Dwelling Type Site Built
Foundation Basement
Sewer Septic Installed
Water Well
Level or Stories One
Structure Type Log,Stone
New Construction false
Schools
Elementary Schools Unspecified
Middle Schools Unspecified
High Schools Unspecified
Others
Senior Community false
Acceptable Financing Cash, Conventional
Listing Terms Cash, Conventional
Special Listing Condition None
Virtual Tour https://www.youtube.com/watch?v=btY7WzvpioE
Nearby Locations
"My job is to find and attract mastery-based agents to the office, protect the culture, and make sure everyone is happy! "