




5 Beds
4 Baths
3,659 SqFt
5 Beds
4 Baths
3,659 SqFt
Key Details
Property Type Single Family Home
Sub Type Single Family Residence
Listing Status Active
Purchase Type For Sale
Square Footage 3,659 sqft
Price per Sqft $150
Subdivision Cherry Grove
MLS Listing ID 4427364
Bedrooms 5
Full Baths 4
HOA Fees $746/ann
HOA Y/N 1
Abv Grd Liv Area 3,659
Year Built 2003
Lot Size 0.350 Acres
Acres 0.35
Property Sub-Type Single Family Residence
Property Description
Step inside through the two-story foyer to a bright, open interior featuring hardwood flooring and generous room sizes throughout. The centerpiece of the home is the dramatic two-story great room, where soaring ceilings, a wall of windows, and a gas fireplace create an impressive yet inviting gathering space. The spacious kitchen offers abundant cabinetry and counter space, a large center island with seating, pantry, recessed lighting, and an easy connection to the surrounding living areas. Just beyond, the light-filled breakfast area is surrounded by windows and overlooks the wooded backyard.
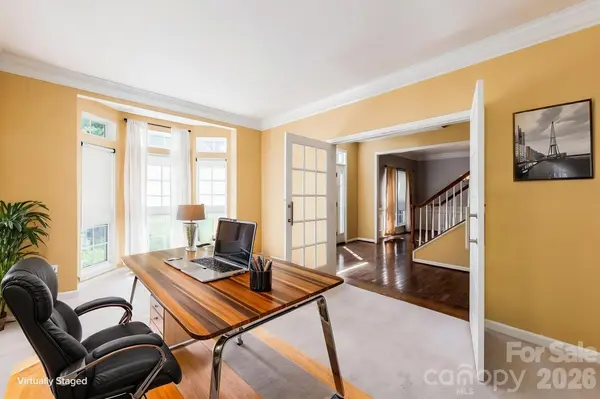
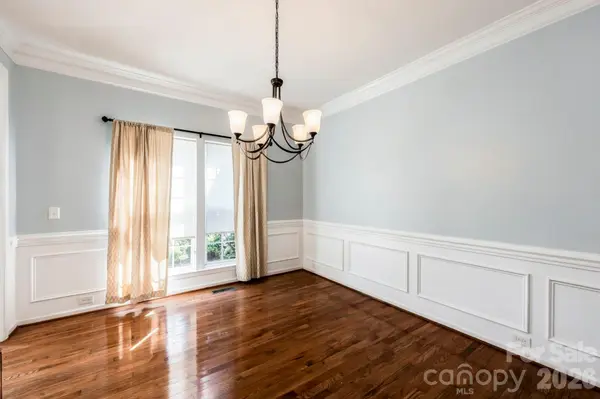
A standout feature of the main level is the bedroom with an adjacent full bath, providing an ideal setup for overnight guests, multigenerational living, or anyone looking for bedroom and bath accommodations without needing to use the stairs. A dedicated office and formal dining room add even more flexibility to the first floor.
Upstairs, the oversized primary suite provides plenty of room to unwind, complete with a tray ceiling, multiple walk-in closets, and a spacious ensuite bath featuring a soaking tub and separate shower. Additional bedrooms and full baths continue the home's theme of generous, comfortable living spaces.
Outside, the large backyard backs to mature woods, creating a more private setting with plenty of room to relax, entertain, or personalize the outdoor space. A brick-front exterior, established landscaping, and attached two-car garage complete the home.
Offering 5 bedrooms, 4 full baths, 3,659 square feet, a main-level bedroom and full bath, dedicated office, gas fireplace, oversized living spaces, and a wooded backyard, this Cherry Grove home delivers an impressive amount of space in an established Mooresville neighborhood.
Location
State NC
County Iredell
Zoning RLI
Rooms
Primary Bedroom Level Upper
Main Level Bedrooms 1
Upper Level Primary Bedroom
Main Level Bedroom(s)
Main Level Bathroom-Full
Upper Level Bedroom(s)
Upper Level Bedroom(s)
Upper Level Bedroom(s)
Upper Level Bathroom-Full
Upper Level Bathroom-Full
Main Level Kitchen
Main Level Living Room
Main Level Dining Room
Main Level Dining Area
Main Level Laundry
Main Level Office
Interior
Interior Features Entrance Foyer, Kitchen Island, Open Floorplan, Pantry, Storage, Walk-In Closet(s), Walk-In Pantry
Heating Central, Electric, Forced Air
Cooling Ceiling Fan(s), Central Air, Electric
Flooring Carpet, Vinyl, Wood
Fireplaces Type Gas, Gas Log, Gas Vented, Living Room
Fireplace true
Appliance Dishwasher, Disposal, Electric Cooktop, Electric Oven, Microwave, Refrigerator, Self Cleaning Oven, Washer/Dryer
Laundry In Unit, Laundry Room, Main Level
Exterior
Exterior Feature Fire Pit
Garage Spaces 2.0
Fence Back Yard, Wood
Community Features Outdoor Pool, Pickleball, Sidewalks, Street Lights, Tennis Court(s)
Roof Type Architectural Shingle
Street Surface Concrete,Paved
Porch Deck, Patio
Garage true
Building
Dwelling Type Site Built
Foundation Crawl Space
Sewer Public Sewer
Water City
Level or Stories Two
Structure Type Brick Partial,Vinyl
New Construction false
Schools
Elementary Schools Park View / East Mooresville Is
Middle Schools Selma Burke
High Schools Mooresville
Others
HOA Name Community Association Management Services
Senior Community false
Restrictions Subdivision
Acceptable Financing Cash, Conventional, VA Loan
Listing Terms Cash, Conventional, VA Loan
Special Listing Condition None
Nearby Locations
"My job is to find and attract mastery-based agents to the office, protect the culture, and make sure everyone is happy! "