

14527 Murfield CT, Charlotte, NC 28278
REQUEST A TOUR If you would like to see this home without being there in person, select the "Virtual Tour" option and your agent will contact you to discuss available opportunities.
In-PersonVirtual Tour
$ 2,850

4 Beds

4 Baths

8,712 Sqft Lot


Save
$ 2,850
Save

4 Beds

4 Baths

8,712 Sqft Lot

Key Details

Property Type Single Family Home

Sub Type Single Family Residence

Listing Status Active

Purchase Type For Rent

Subdivision The Palisades

MLS Listing ID 4428833

Bedrooms 4

Full Baths 3

Half Baths 1

Year Built 2019

Lot Size 8,712 Sqft

Acres 0.2

Property Sub-Type Single Family Residence

Property Description

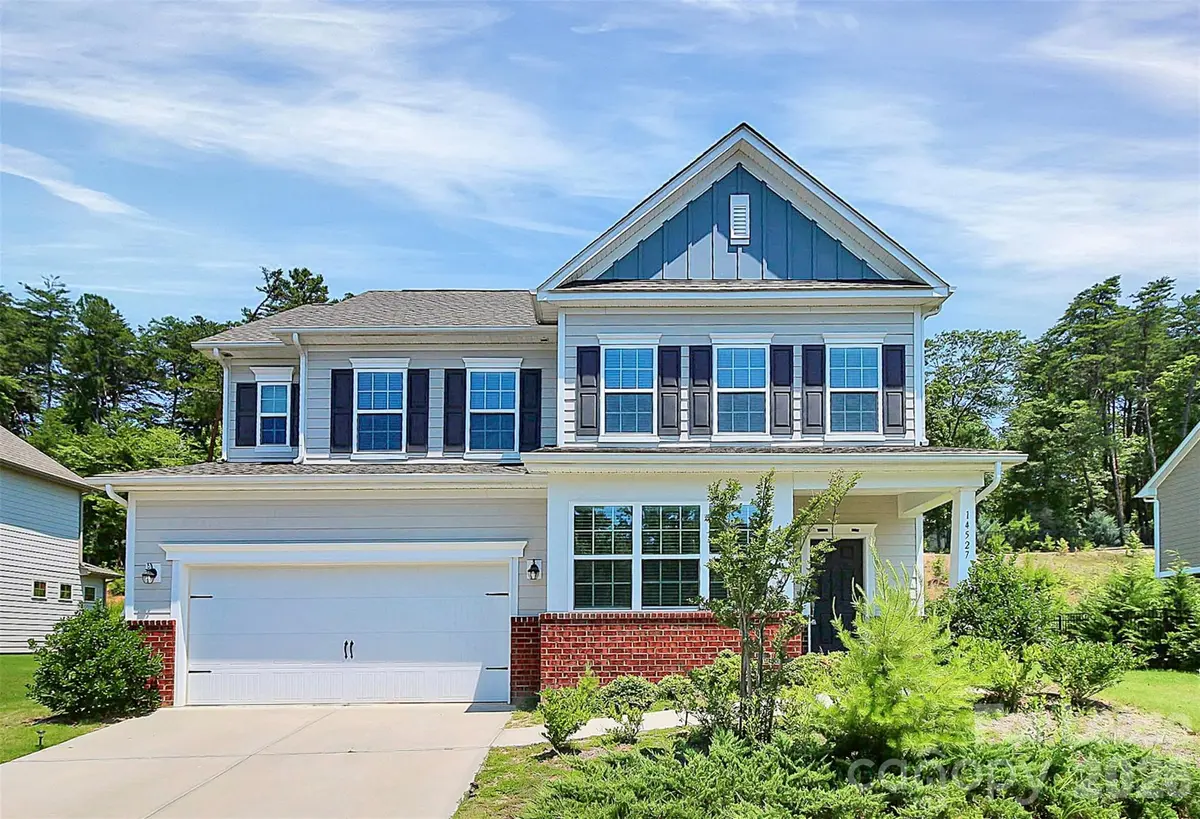
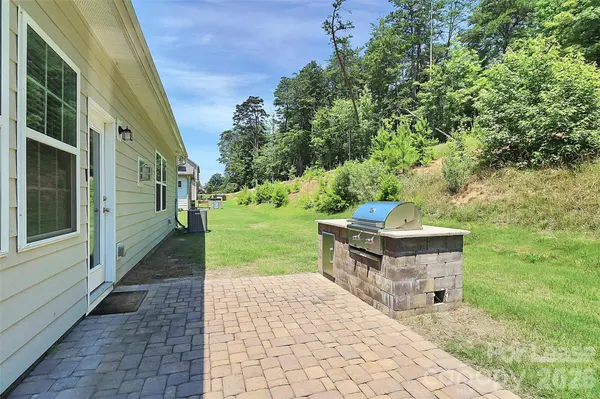
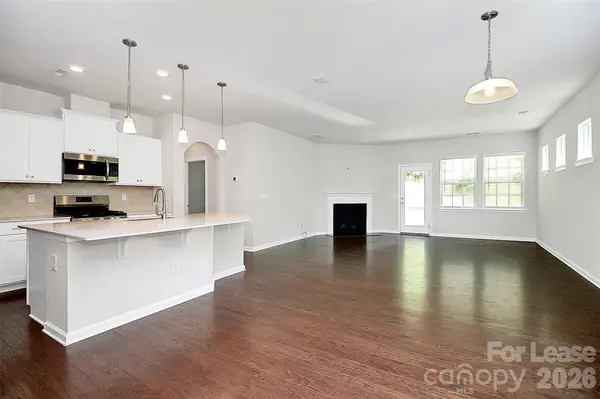
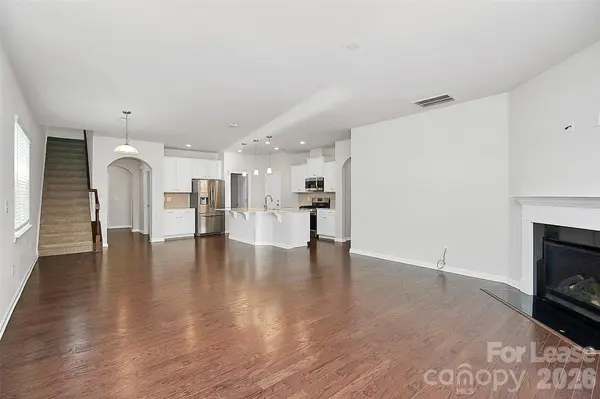
Check out this gorgeous home in the sought-after Palisades neighborhood, featuring a main-level master suite, an open floor plan with a stunning kitchen, and a spacious great room. Step onto the back patio to relax by your own outdoor fireplace. With four bedrooms, 3.5 baths, and a cozy second-floor loft, it also offers three upstairs bedrooms and two full bathrooms. The community is packed with amenities, including a clubhouse, fitness center, golf course, playground, outdoor pool, and recreation areas. Extra perks include an in-ground gas grill, sidewalks, and a fully equipped kitchen with a convection oven, dishwasher, disposal, electric water heater, gas cooktop, microwave, oven, ice maker plumbing, and a self-cleaning oven. All residents aged 18+ must complete an online application. Located just minutes from Lake Wylie, McDowell Nature Preserve, River Hills Country Club, Carowinds, and close to shopping, dining, and entertainment—this home offers the perfect mix of comfort, convenience, and community living.

Location

State NC

County Mecklenburg

Zoning N1-A

Rooms

Primary Bedroom Level Main

Main Level Bedrooms 1

Main Level Primary Bedroom

Upper Level Bedroom(s)

Main Level Kitchen

Main Level Bathroom-Full

Upper Level Bathroom-Full

Main Level Laundry

Upper Level Loft

Interior

Interior Features Attic Stairs Fixed, Breakfast Bar, Garden Tub, Pantry

Heating Forced Air, Natural Gas

Cooling Central Air, Zoned

Flooring Carpet, Laminate, Tile

Fireplaces Type Family Room, Gas

Furnishings Unfurnished

Fireplace true

Appliance Dishwasher, Disposal, Gas Cooktop, Ice Maker, Microwave, Oven, Refrigerator with Ice Maker

Laundry Electric Dryer Hookup, Utility Room, Washer Hookup

Exterior

Exterior Feature Other - See Remarks

Garage Spaces 2.0

Community Features Clubhouse, Fitness Center, Outdoor Pool, Playground, Sidewalks, Street Lights, Tennis Court(s)

Street Surface Concrete,Paved

Accessibility Two or More Access Exits

Porch Patio

Garage true

Building

Foundation Slab

Sewer Public Sewer

Water City

Level or Stories Two

Schools

Elementary Schools Unspecified

Middle Schools Unspecified

High Schools Unspecified

Others

Pets Allowed Conditional

Senior Community false

Listed by Travis Smith • RE/MAX Executive • twshs2020@gmail.com

Nearby Locations

Alex De Camargo

"My job is to find and attract mastery-based agents to the office, protect the culture, and make sure everyone is happy! "

GET MORE INFORMATION

Name
Phone*
Message

Go tour this home

14527 Murfield CT