




4 Beds
4 Baths
5,662 Sqft Lot
4 Beds
4 Baths
5,662 Sqft Lot
Key Details
Property Type Townhouse
Sub Type Townhouse
Listing Status Active
Purchase Type For Rent
Subdivision Shamrock Acres
MLS Listing ID 4428683
Bedrooms 4
Full Baths 3
Half Baths 1
Year Built 2024
Lot Size 5,662 Sqft
Acres 0.13
Property Sub-Type Townhouse
Property Description
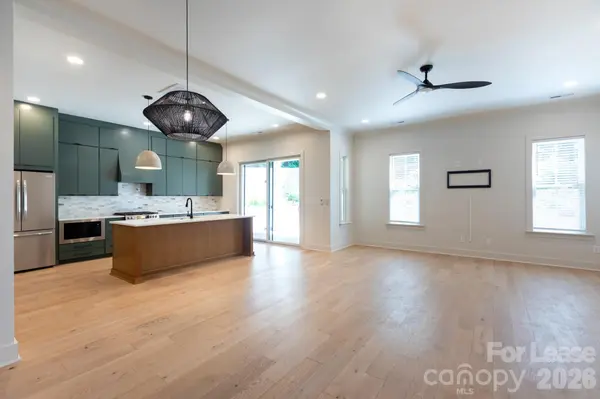
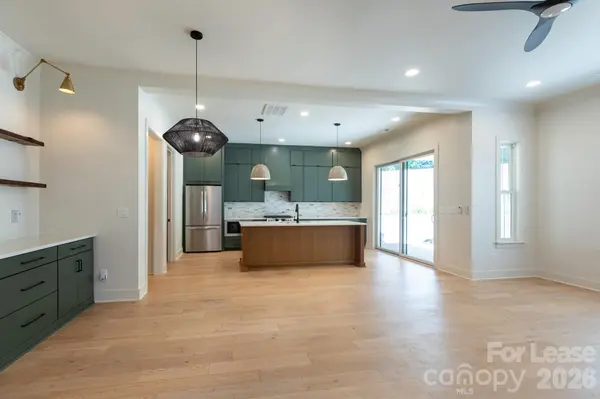
The kitchen is the heart of the home, centered around sleek quartz countertops and a massive walk-in pantry with enough room for a secondary fridge or deep freezer. Live-edge shelving introduces an organic, custom feel that makes the modern space feel instantly inviting. For those who enjoy entertaining, the main living area transitions effortlessly to a covered patio, perfect for hosting weekend gatherings, relaxing by a fire pit, or enjoying a quiet morning brew.
The primary suite serves as a private getaway, highlighted by a spa-inspired wet room featuring a soaking tub and a walk-in shower with dual heads. The oversized closet ensures storage is never an issue. The upper level also includes a dedicated laundry room and three additional bedrooms, offering a versatile layout for everyone.
Positioned just minutes from the vibrant scenes in NoDa and Plaza Midwood, with a quick commute into Uptown, this location is hard to beat.
Application & Qualifications: Applications are processed through Rental Beast, and every occupant aged 18 or older must submit an individual application. The standard qualification criteria include a credit score of 625 or higher, a background check, and a verifiable monthly income of at least 2.5 times the monthly rent. Pet Policy: Pet options may be considered with prior approval. This is subject to specific restrictions and pet rent. This is an excellent opportunity to secure a high-quality home in one of Charlotte's most desirable areas.
Location
State NC
County Mecklenburg
Zoning N1-C
Rooms
Primary Bedroom Level Upper
Upper Level Primary Bedroom
Interior
Interior Features Attic Stairs Pulldown, Drop Zone, Entrance Foyer, Kitchen Island, Open Floorplan, Pantry, Storage, Walk-In Closet(s), Walk-In Pantry
Heating Central
Cooling Central Air
Furnishings Unfurnished
Fireplace false
Appliance Dishwasher, Refrigerator with Ice Maker
Laundry Laundry Room
Exterior
Exterior Feature Fire Pit, In-Ground Irrigation
Garage Spaces 2.0
Fence Back Yard
Street Surface Paved
Porch Covered
Garage true
Building
Foundation Slab
Sewer Public Sewer
Water City
Level or Stories Two
Schools
Elementary Schools Shamrock Gardens
Middle Schools Eastway
High Schools Garinger
Others
Pets Allowed Yes
Senior Community false
Nearby Locations
"My job is to find and attract mastery-based agents to the office, protect the culture, and make sure everyone is happy! "