



$495,000
$499,000
0.8%For more information regarding the value of a property, please contact us for a free consultation.
4 Beds
2 Baths
2,228 SqFt
SOLD DATE : 09/25/2026
Key Details
Sold Price $495,000
Property Type Single Family Home
Sub Type Single Family Residence
Listing Status Sold
Purchase Type For Sale
Square Footage 2,228 sqft
Price per Sqft $222
Subdivision Wyndham Shores
MLS Listing ID 4415684
Sold Date 09/25/26
Style Ranch
Bedrooms 4
Full Baths 2
HOA Fees $73/qua
HOA Y/N 1
Abv Grd Liv Area 2,228
Year Built 1998
Lot Size 0.360 Acres
Acres 0.36
Lot Dimensions 105 x 158 x 101 x 152 per tax record
Property Sub-Type Single Family Residence
Property Description
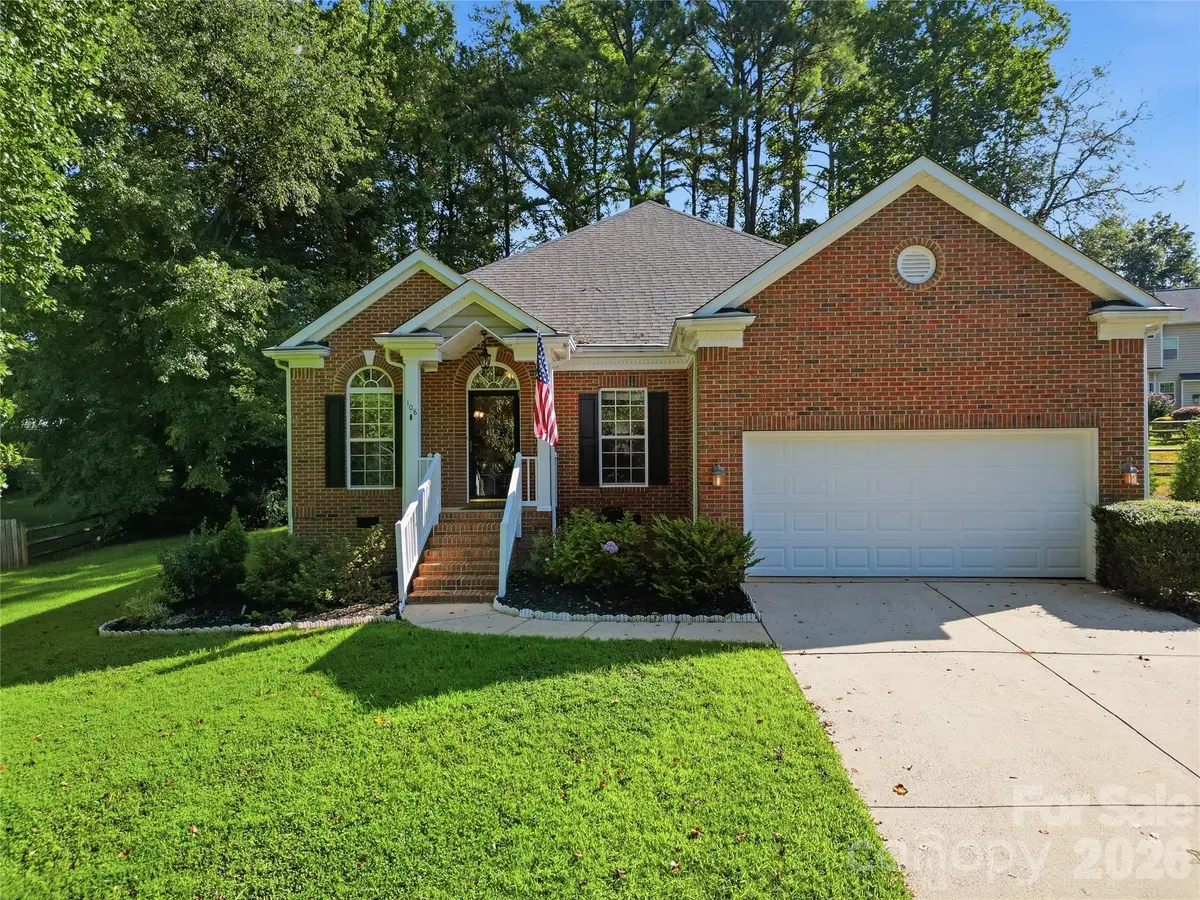
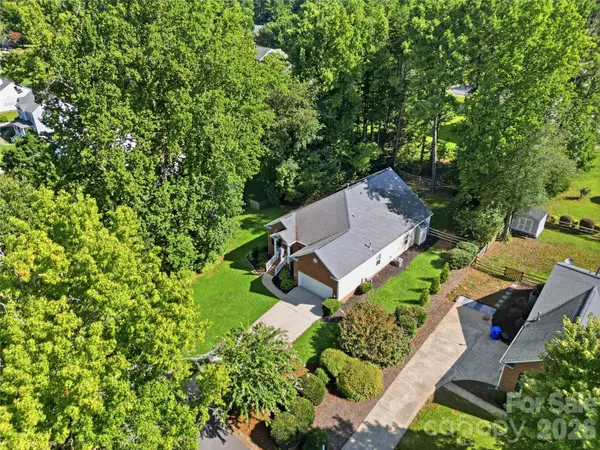
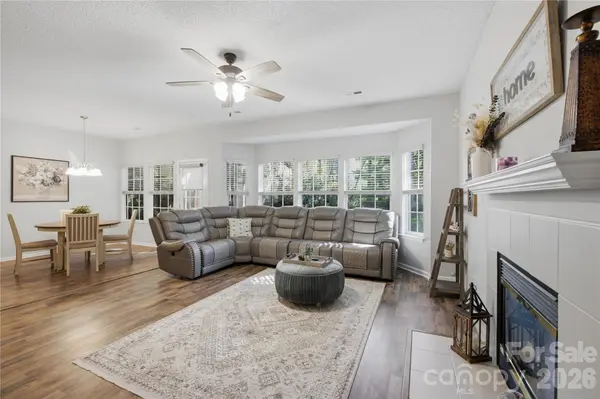
One level, four bedrooms, with a community boat ramp and rv/boat storage- this home is what you've been looking for! 108 Summerbrook Lane is a brick-front ranch in Wyndham Shores, on the Brawley School Road side of Mooresville. Split floor plan with the primary on the main and three more bedrooms across the home, the front bedroom can be utilized as an office space if needed. No stairs inside home, and has a ramp from the garage into the home. Large kitchen opening into great room and the breakfast nook overlooking the backyard. Maytag appliances in kitchen with fresh paint throughout. Out back there's a screened porch perfect for the fall weather approaching, and newly painted deck. The yard is fenced, 0.36 acre, with a wooded buffer along the rear line. Wyndham Shores carries lake access, a community boat ramp, boat storage, a pool, and a clubhouse/bathroom facility. 0.5 miles to Lake Norman Elementary, about 4 miles to Woodland Heights Middle and Lake Norman High. Publix at Brawley Commons and Josh's Farmers Market are close by, and I-77 Exit 33/35 puts Huntersville and Charlotte in reach if needed for a commute.
Location
State NC
County Iredell
Zoning RLI
Body of Water Lake Norman
Rooms
Primary Bedroom Level Main
Main Level Bedrooms 4
Interior
Interior Features Attic Stairs Pulldown, Garden Tub, Kitchen Island, Pantry, Split Bedroom, Storage, Walk-In Closet(s)
Heating Forced Air, Natural Gas
Cooling Ceiling Fan(s), Central Air
Flooring Vinyl
Fireplaces Type Gas Log, Great Room
Fireplace true
Appliance Dishwasher, Electric Oven, Electric Range, Gas Water Heater, Microwave
Laundry Laundry Room, Main Level
Exterior
Garage Spaces 2.0
Fence Back Yard
Community Features Boat Storage, Outdoor Pool, Playground, Sidewalks, Street Lights
Waterfront Description Boat Ramp – Community,Paddlesport Launch Site - Community
Roof Type Architectural Shingle
Street Surface Concrete,Paved
Accessibility No Interior Steps, Ramp(s)-Main Level
Porch Covered, Deck, Rear Porch, Screened
Garage true
Building
Lot Description Private, Wooded
Foundation Crawl Space
Sewer Public Sewer
Water City
Architectural Style Ranch
Level or Stories One
Structure Type Brick Partial,Vinyl
New Construction false
Schools
Elementary Schools Lake Norman
Middle Schools Woodland Heights
High Schools Lake Norman
Others
HOA Name Bumgardner Management
Senior Community false
Restrictions Other - See Remarks
Acceptable Financing Cash, Conventional, FHA, VA Loan
Listing Terms Cash, Conventional, FHA, VA Loan
Special Listing Condition None
Read Less Info
Want to know what your home might be worth? Contact us for a FREE valuation!

Our team is ready to help you sell your home for the highest possible price ASAP
© 2026 Listings courtesy of Canopy MLS as distributed by MLS GRID. All Rights Reserved.
Bought with Ashley Henson • Nestlewood Realty, LLC
Nearby Locations
"My job is to find and attract mastery-based agents to the office, protect the culture, and make sure everyone is happy! "